
A Victorian Kitchen in Bath
A grand Victorian villa situated in Bath.
This grand Victorian villa situated in Bath, Somerset had recently found itself with the fifth generation of the same family. Due to this long and glorious family history the clients had clear ideas about the design.
The Brief
The plan was a kitchen befitting and respectful of the grandeur of this wonderful house and the times gone by, yet as a young family, with all the gadgets and conveniences of the 21st century. Papilio designers Matt and Stephen were brought in to undertake the kitchen design in the main space, plus a bespoke scullery and pantry.
Appliances & Seamless Integration
Behind the bespoke kitchen island, the rear wall is finished in black Fenix. Deliberately understated, it recedes visually, allowing the island to take centre stage. Integrated into this wall is a Fisher and Paykel fridge-freezer offering generous internal space, a discreet dishwasher, and two Miele ovens seamlessly built into the cabinetry.
Kitchen Design
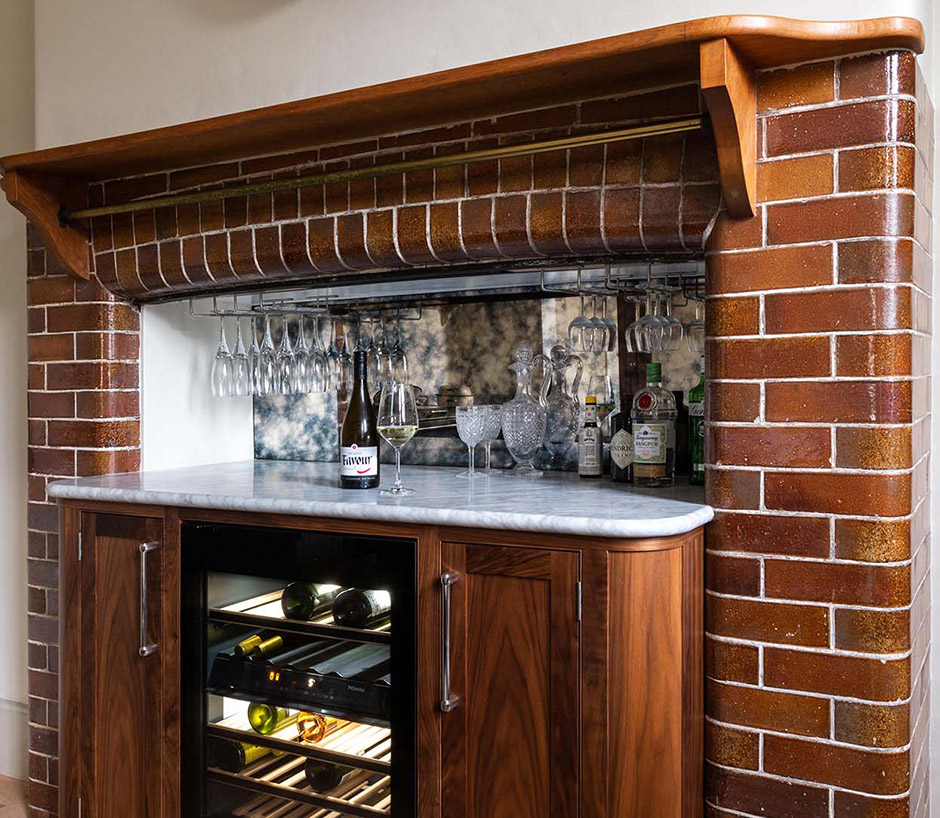
In the main area two rooms had been knocked through to create a wonderfully light and open room, perfect for entertaining and preparing meals. Into this space the clients wanted to incorporate a drinks bar and space to sit and perch when entertaining. The original glazed brick chimney breast brought warm red-brown tones and inspired the use of walnut for the bar, the edge profile rounded to match. The back of the bar was finished in a ‘antiqued glass’ with Carrara marble counter top and Miele wine fridge. Overhead a task lighting system and undershelf glass rack to keep the crystal away from little hands.
Storage and Appliances
The main space is then flanked by parallel perimeter cabinetry painted in Farrow and Ball ‘Drop Cloth’. Painted the same colour as the walls so as they recede, maintaining the feel of openness and light. These, functional runs house an Everhot range, Miele gas hob and combi oven with bespoke extraction and high shelving. Opposite, a double Perrin and Rowe sink with Zip tap and Miele dishwasher. Brass hardware adds warmth and grandeur.
The Kitchen Island
The island and breakfast cabinet have been designed as stand-alone pieces of furniture as tradition would have allowed. This breaks up the kitchen design to feel interesting and free. The island is painted in a wonderfully rich F&B ‘Obsidian Green’ a perfect complement for the warm red- brown tones of the bar. Open shelving to the front elevation lifts this imposing piece and allows space for the client’s earthenware. Traditional hardware in silver mirrors the tones in the cool marble surface. The rear elevation houses seating for guests.
Finishing Touches
The large integrated Miele ‘Mastercool’ sits behind a bespoke panelled door centrally to the space and to the left, the breakfast cupboard and dining table. The breakfast cupboard is a take on a traditional larder cabinet, however with the convenience of electrics it houses toaster, coffee maker and crockery in a perfect ‘breakfast triangle’ with the ‘Mastercool’ and the dining table. Finished in F&B’s ‘Mahogany’ with a sunny ‘India Yellow’ interior this piece is such a joy.


Related Projects

The Bruton Kitchen

The Marble Kitchen

