
The North London Kitchen
A modern yet warm bespoke kitchen to elevate the home’s character
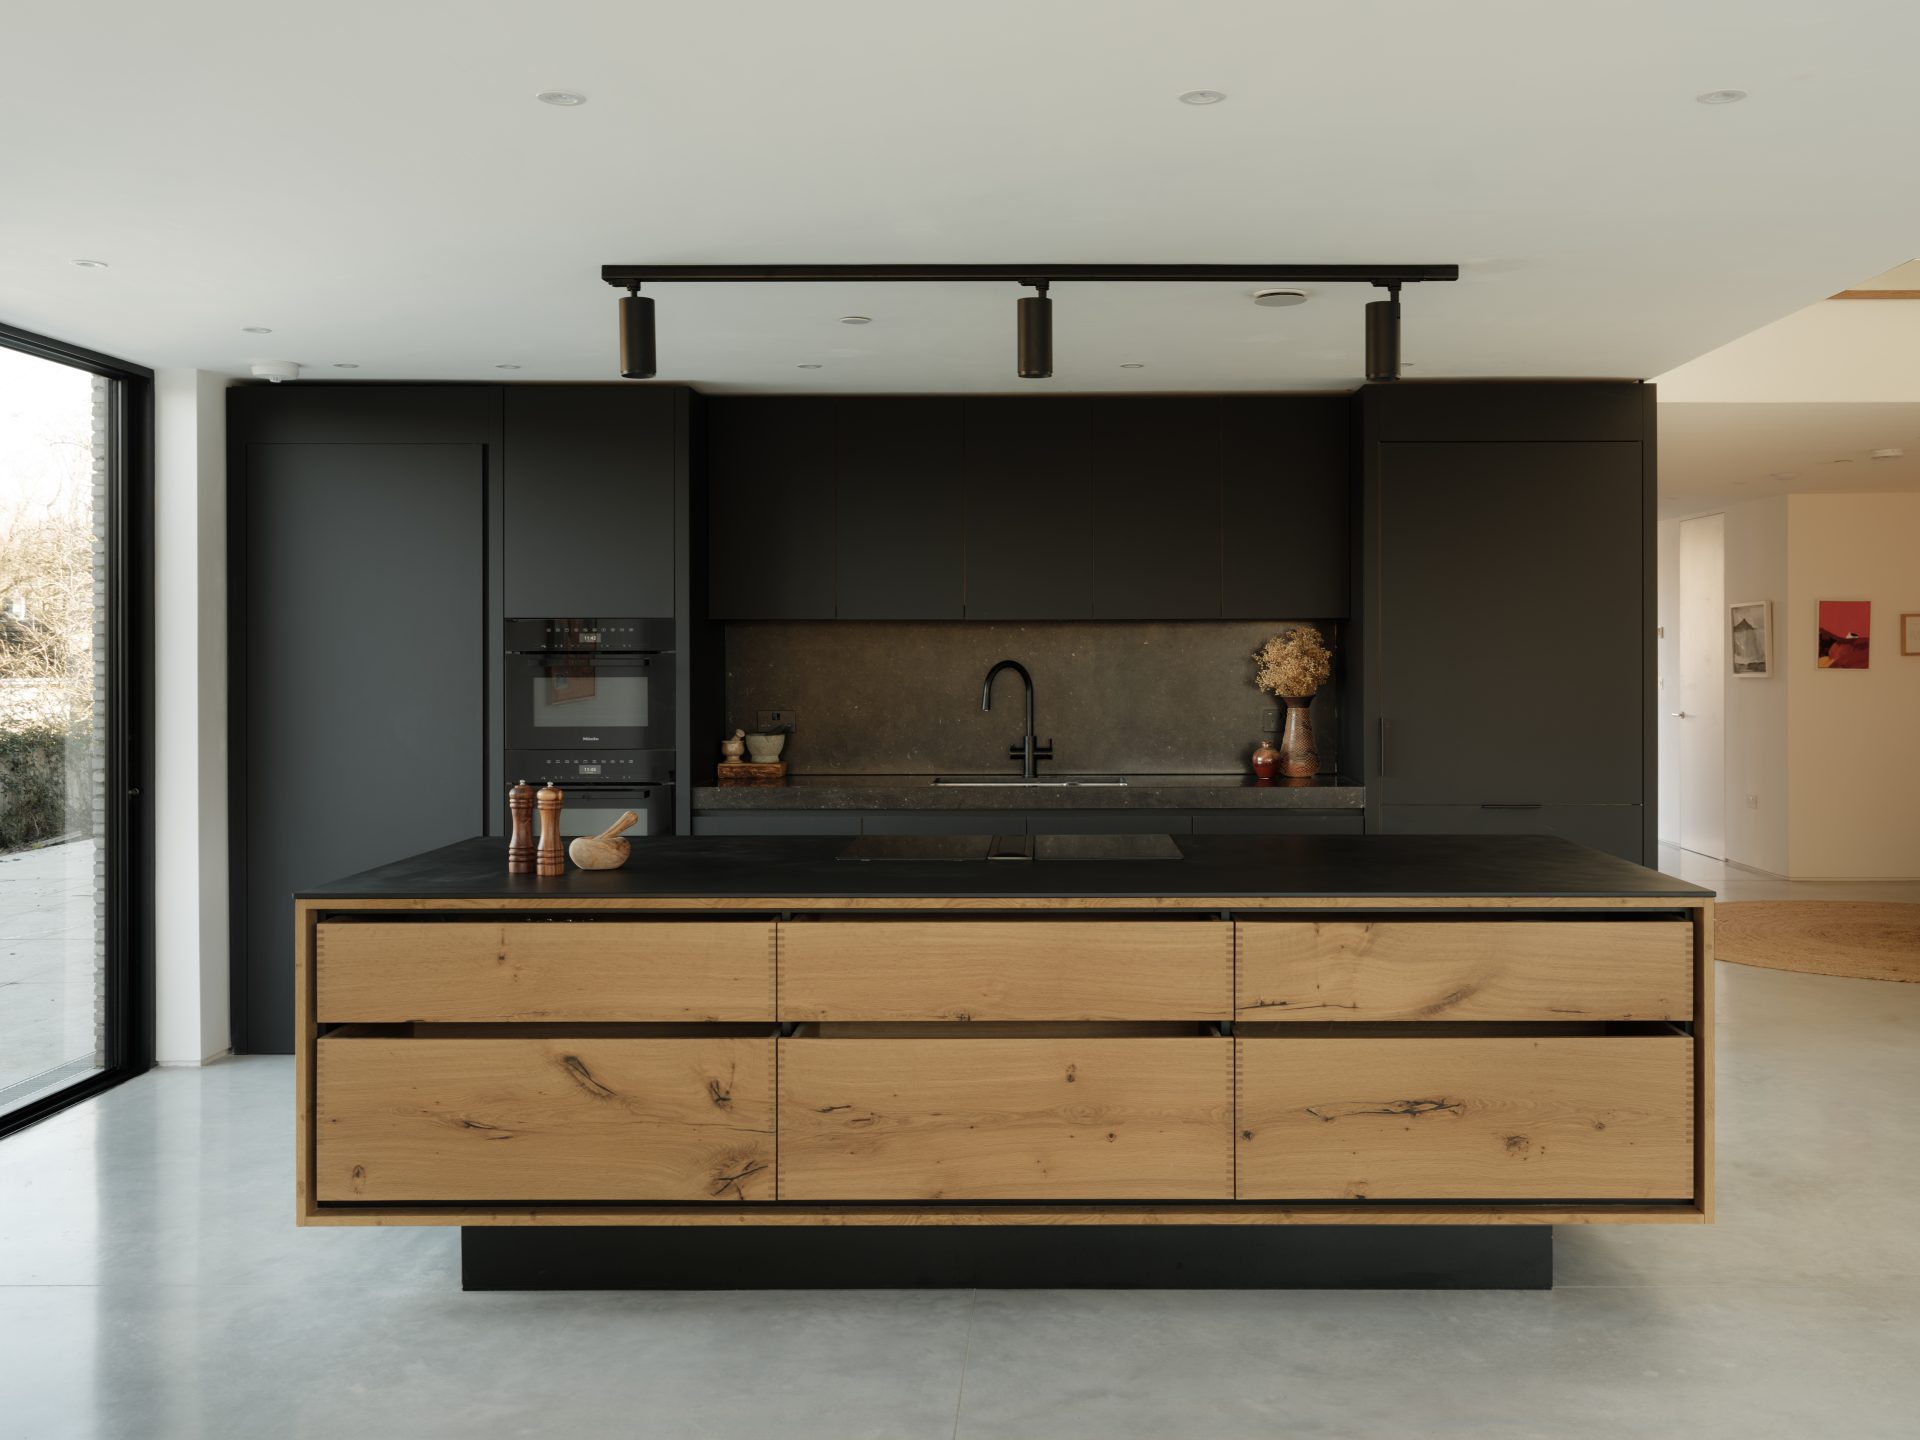
This impressive North London property recently underwent an extensive renovation by its current owners. They sought a modern yet warm bespoke kitchen to elevate the home’s character. We were thrilled to be chosen to design this space, creating a functional and visually striking kitchen. Our design centred on the architect’s original vision, thoughtfully highlighting key structural elements like the expansive glazed windows in the dining area. These windows flood the space with natural light, which we further enhanced by aligning the kitchen layout with the roof light to maximise brightness.
The Colour Palette
We selected a minimalistic, nature-inspired colour palette to establish a sense of calm and cohesion. Our team designed oak-finished cabinets to add warmth and texture, set beautifully between the soft, whitewashed walls and the deep black-tinted glass on the appliances and tall pantry. This balance of tones makes the rich textures of the materials the key attraction without overpowering the bespoke kitchen space
The Kitchen Island
The central focal point in our design is the magnificent kitchen island wrapped in stunning Arbescato marble, with its soft, curved edges adding a touch of elegance.
Features and Storage
Our client wanted optimal storage and functionality, so we incorporated floor-to-ceiling cupboards, which seamlessly house a refrigerator and a double-door pantry. This pantry space, complete with three drawers and a marble worktop, is perfect for tea and coffee preparation, keeping essentials neatly organised and easily accessible. From here, a striking marble-clad archway leads into a walk-in pantry, a thoughtfully designed area providing ample storage space for kitchen essentials and a concealed Fisher & Paykel freezer, keeping the main kitchen area free of clutter.
Appliance Integration
Adjacent to the main cooking area, we designed a sophisticated appliance stack with two Miele ovens, a wine fridge, and a tinted glass cupboard at the top, completing the sleek, all-black cabinet front. We positioned the sink and a Bora hob along the rear wall to achieve an uninterrupted marble flow. Above them, a floating marble shelf adds a light yet practical touch, offering display space without visually weighing down the wall.


Finishing Touches
Completing The North London Kitchen design, we introduced an additional cupboard with a tinted glass door that mirrors the aesthetic of the appliance stack. This touch of symmetry visually balances the bespoke kitchen and reinforces the cohesive design language. Teamed with warming colour tones, texture and a sense of lightness, our bespoke kitchen design creates a harmonious space that feels modern yet timeless.
Related Projects
The Cowbridge Kitchen in Wales
Richlite Kitchen

