

Layout Possibilities for Bespoke Kitchens
A kitchen layout is one of the most important considerations when embarking on a new bespoke kitchen design. How you navigate, entertain, cook, and function in the space will significantly influence your day-to-day life, so it’s essential to make the most of the space you have. Several factors, including the area size, windows, and doors, as well as natural light, original architectural features such as fireplaces, and your own style and taste, will determine your new kitchen layout. Here are our favourite layouts. And remember! A bespoke kitchen designer can make (almost) anything possible.
L-Shaped Kitchen Layout

L-shaped kitchen design is ideal for small to medium-sized, open-plan spaces or rooms that share space with dining areas. The appeal of an L-shaped bespoke kitchen lies in the fact that the cabinetry is positioned on two adjacent walls, keeping the centre open and making it sociable.
Our Contemporary Kitchen in Bath features an L-shaped design, as the entire south-facing elevation of the property is glazed with floor-to-ceiling glass doors. With plenty of natural light flooding into the kitchen area, we selected Fenix for the floor-to-ceiling cupboard fronts on one side and the same for the sink run, creating a functional corner. Adding a birch-faced ply kitchen island, suspended within a metal framework to create more workspace and storage and to accentuate the hexagonal terracotta floor tiles. The L-shaped kitchen with an island was perfect for the contemporary kitchen in Somerset.
Peninsular Kitchen with Island Layout

The kitchen island and peninsular layouts are ideal for creating a focal point, transforming a workspace into a social hub. The peninsular and kitchen island layouts are perfect for unusual spaces and open-plan rooms. They centralise activity, ideal for socialising, cooking and maximising storage. Often, they go hand in hand, depending on the size of the space. A peninsular layout allows for ample countertop and storage space, comprising two or more connecting walls of cabinets and worktops to create optimal functionality for busy households. The addition of the kitchen island offers versatility and a central focal point.
Our Georgian Townhouse Kitchen in Bath project is an excellent example of a peninsular kitchen with an island layout. The distinctive space lacked natural light, and the Grade I-listed Georgian townhouse required innovative solutions to provide extra storage and seating space.
We embraced the challenge to improve the flow of natural light by designing peninsula handmade cabinetry and a bespoke kitchen island with handmade banquette seating incorporated. The seating offers much-needed dining space, flow, and softness to the entire design.
The Galley Kitchen (Parallel) Layout
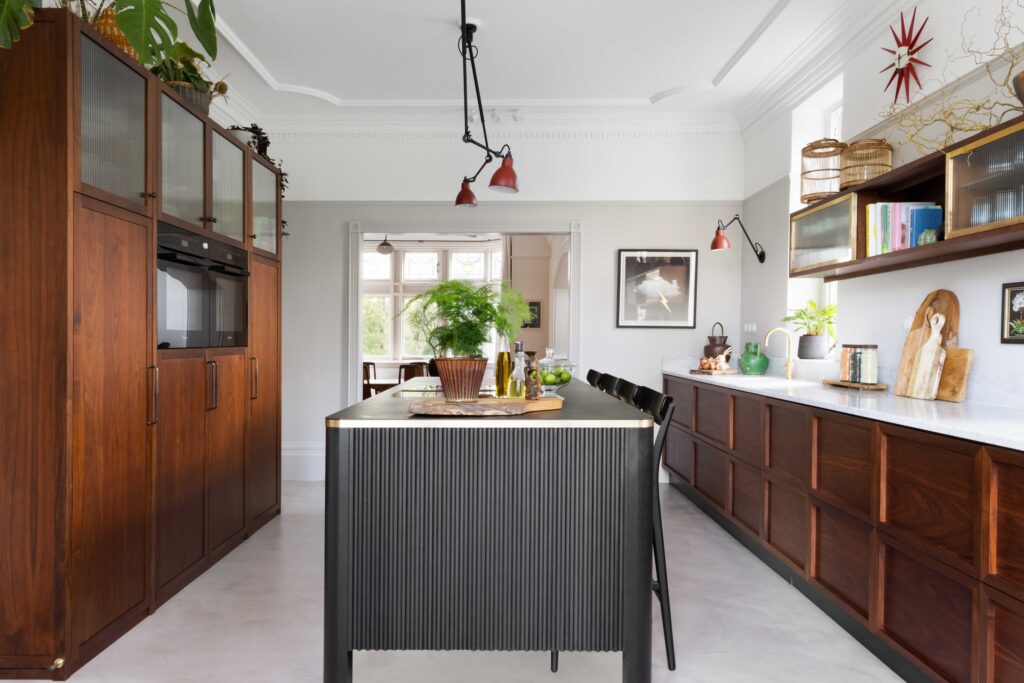
The galley kitchen, also known as a parallel layout, is ideal for rectangular or narrower spaces. They encompass two parallel runs of units that create a streamlined corridor. This design promotes a swift, linear workflow. Where space is ample, a kitchen island between the two main feature walls is a great way to balance the usually high, floor-to-ceiling cabinetry.
The Frome Kitchen in Somerset is a perfect example of a mid-century kitchen design with a galley layout. Although sizable, the bespoke kitchen required ample storage and preparation space, so we designed tall cabinetry on one side and low units with floating reeded glass cabinets on the other. In contrast to the red-tinted wood on either side of the kitchen, we designed a modern, black and brass handmade kitchen island as the centrepiece of the design. We selected double-thickness Valchromat with a custom-made fluted detail, adding further interest.
