
Kitchens can be wonderous spaces often dubbed the heart of a home. They can be small or large, modern or traditional and have clever storage solutions that are hidden or featured. At Papilio, we design bespoke kitchens that are unique and handmade. From the initial consultation to installation, we work with our clients to design and build their perfect kitchen. We can also create unique solutions for extra spaces such as panties, sculleries and pet and laundry stations.


So, what is the difference between a pantry and a scullery? A pantry is usually a space, like a cupboard, for storing dry goods. It usually has no plumbing or a counter area for food preparation. A scullery can be a food storage place and function as a food prep area with a sink, appliances, and a space to keep your kitchen clutter-free.
We design bespoke kitchens with feature pantries, secret sculleries and pet stations, which all work towards spatial harmony in the main kitchen. Hiding those functional aspects of everyday living is the perfect way to ensure that your kitchen is free for preparation, cooking and entertaining.


In the Bath Kitchen in the heart of rural Somerset, we designed a modern yet classic style kitchen with a Secret Scullery. The family had impeccable style, so we designed traditional cabinetry painted in dark hues and internals embellished in Italian walnut veneers, complimenting the parquet which runs throughout much of the ground floor. The ample space featured a breakfast bar and a peninsula at the far end of the handmade kitchen. The hidden scullery was also key to our design. It needed to be functional and accessible, and hidden during dinner parties and social gatherings. So we developed disguised doors to the utility. In the open position, the doors nestled neatly into a recess. Whilst closed, the panelled doors created the illusion of a clad wall. Once inside, the secret scullery housed the stacking washing machine and dryer to maximise space. We introduced a bench below a row of hand-carved walnut pegs set against the faux wall panelling, creating a helpful sitting place. The scullery was finished in wonderfully vibrant mossy green paint by The Paint and Paper Library, which evoked warmth and welcome.


Another example of clever scullery design can be found in a 17th Century Grade II listed home in the Cotswolds. We designed The Cotswolds Manor House Kitchen in a space that boasted period features such as inglenook and stone fireplaces, mullion windows, exposed timbers, flagstone floors and wooden panelled window seats. The homeowners wanted the kitchen to be functional and in keeping with the traditional Georgian style. We designed a handmade kitchen with an island compromising a marble surface with hand-turned walnut leg detail and cabinetry internals in beautiful walnut veneer with raised and fielded panel doors and solid brass handles. We designed a walk-in pantry with a Sub Zero wine store to complement the kitchen. As well as ancillary storage, the space accommodated a washing machine and dryer. Our clients were avid dog lovers, so we also designed a shower/sink station by the back door so their pets could be comfortable and clean.


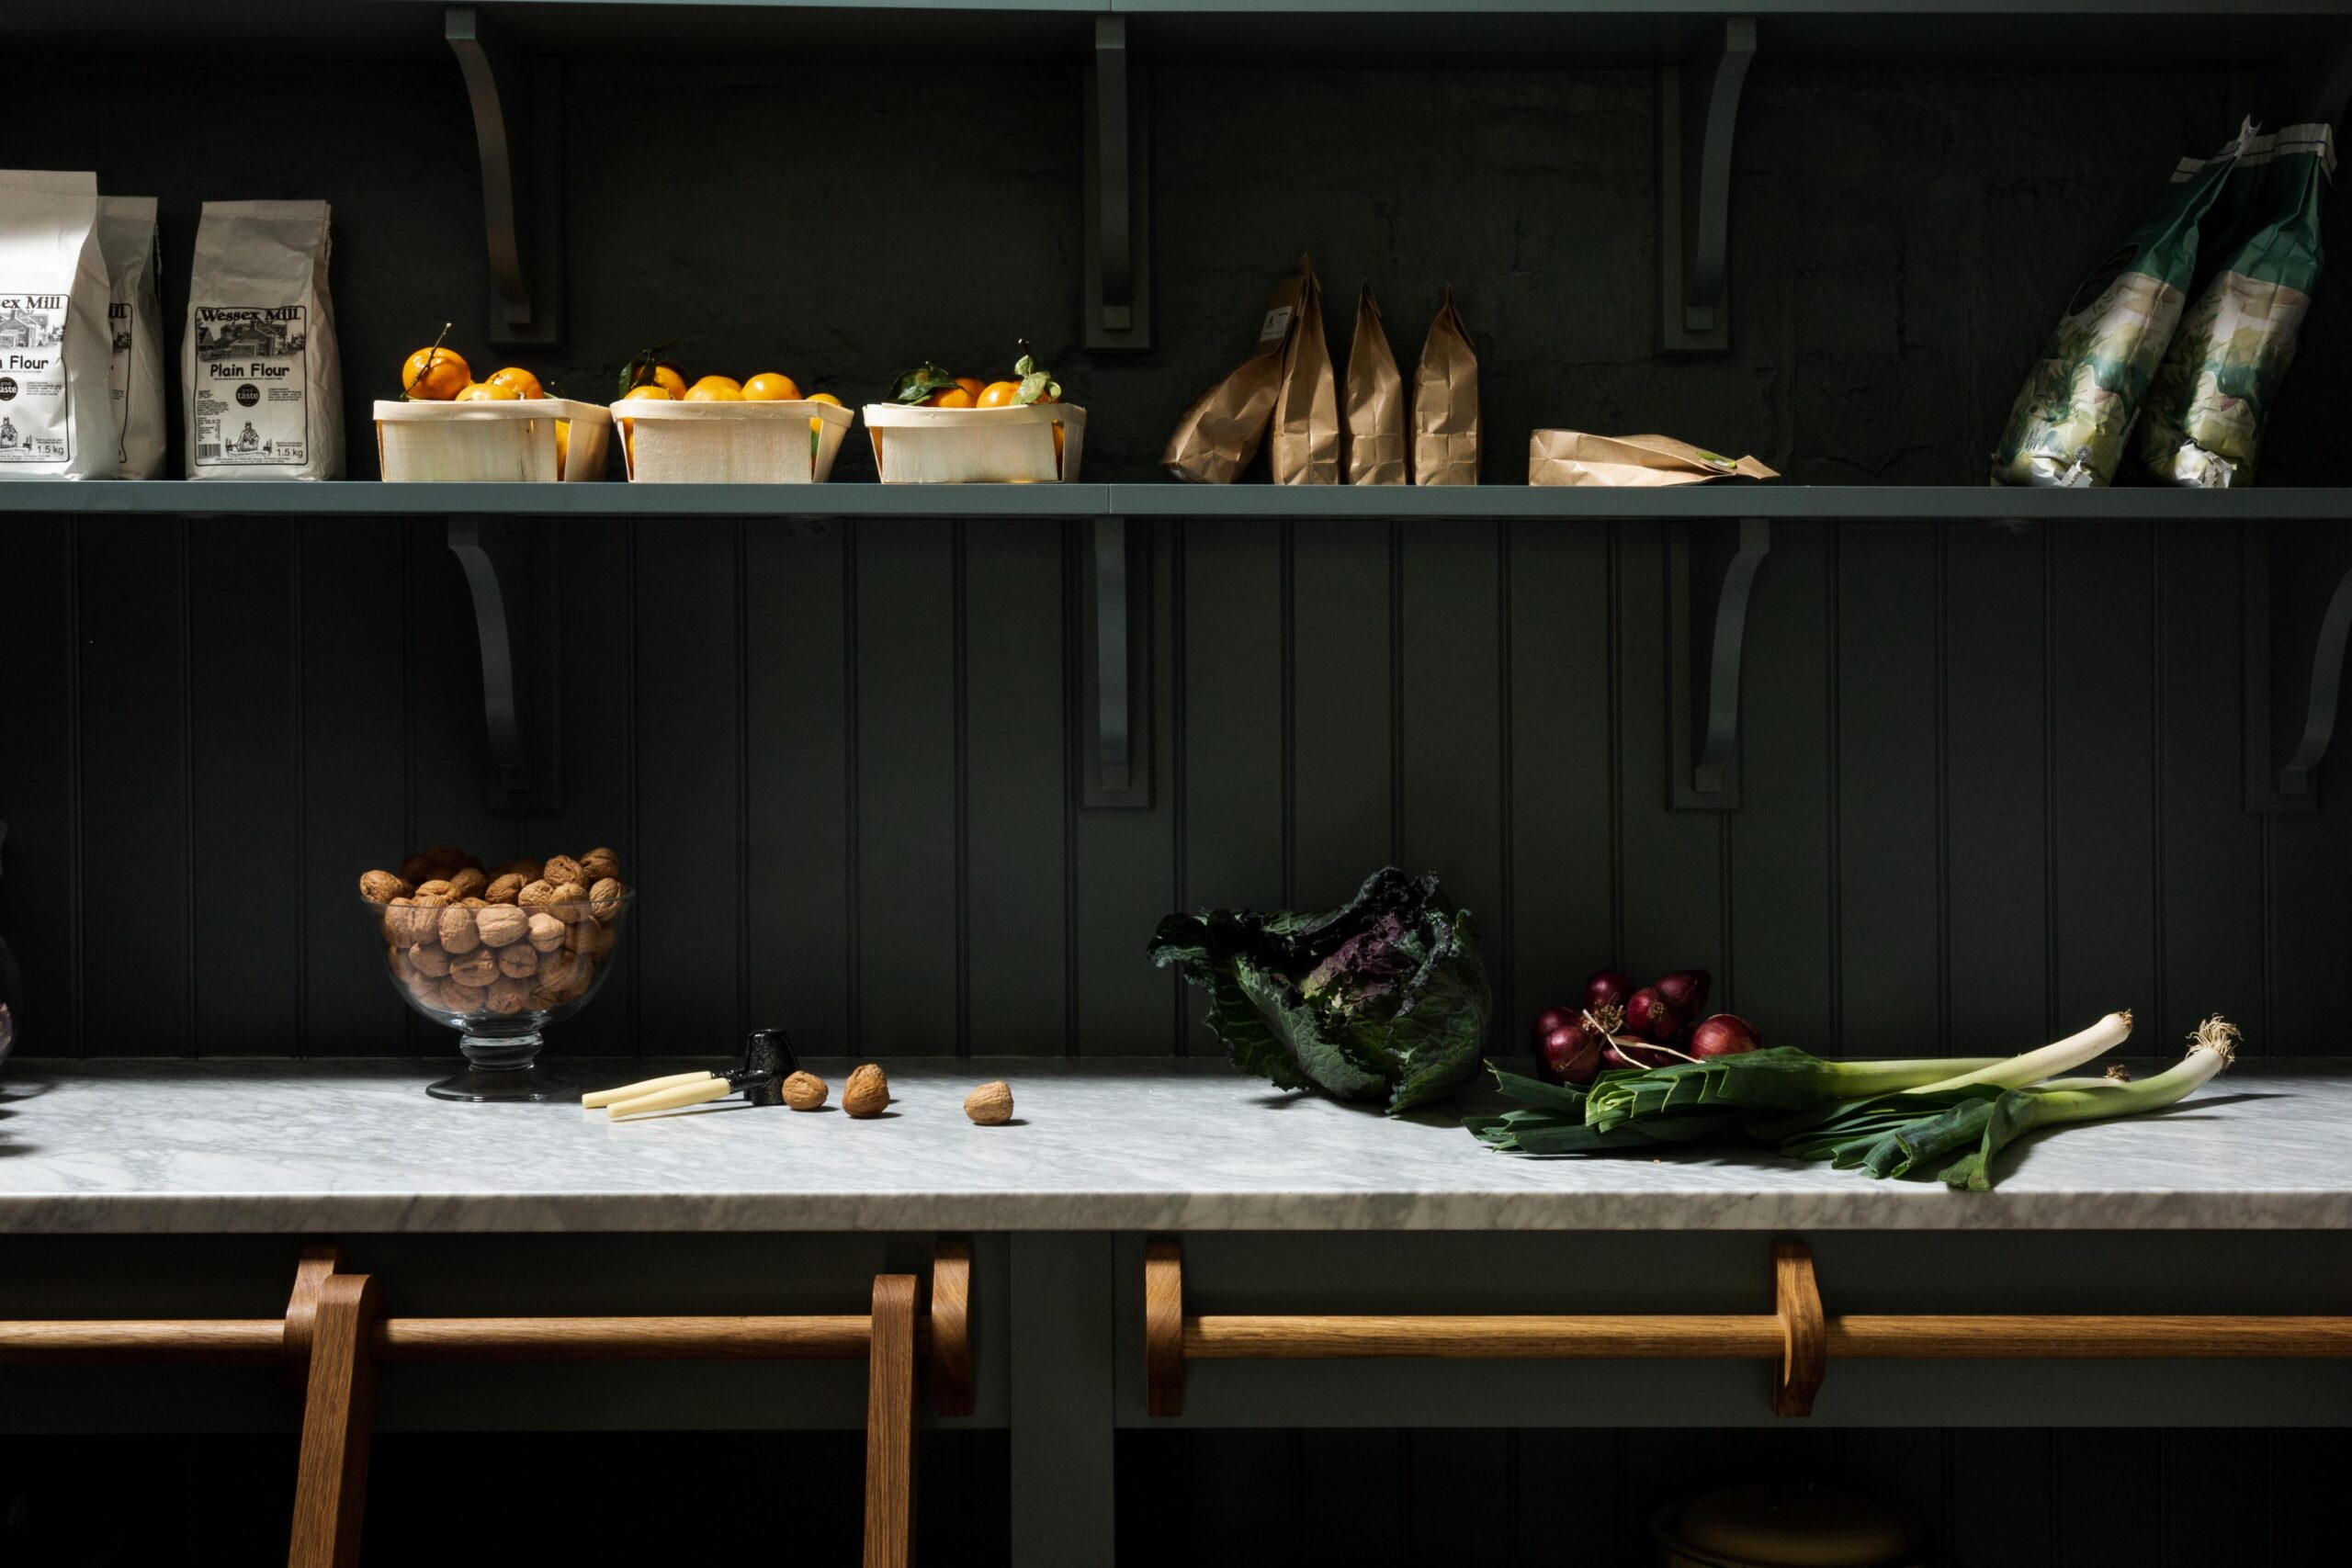
We believe in excellence and attention to detail at every stage of the process. And our Bespoke Pantry in Bath is no exception. Our client had fond memories of his family’s pantry, a wonderous treasure trove of edible treats of colourful jars, tins, bread and pastries. So we created a smart pantry that embodies all we love about these spaces, incorporating modern design, style and conveniences. The bespoke kitchen pantry featured a full wall of shelving that sat back onto a timber panelling. We painted the handmade cabinetry in a rich deep blue, which paired beautifully with the golden tones of the custom-made oak ladder and rail.
